
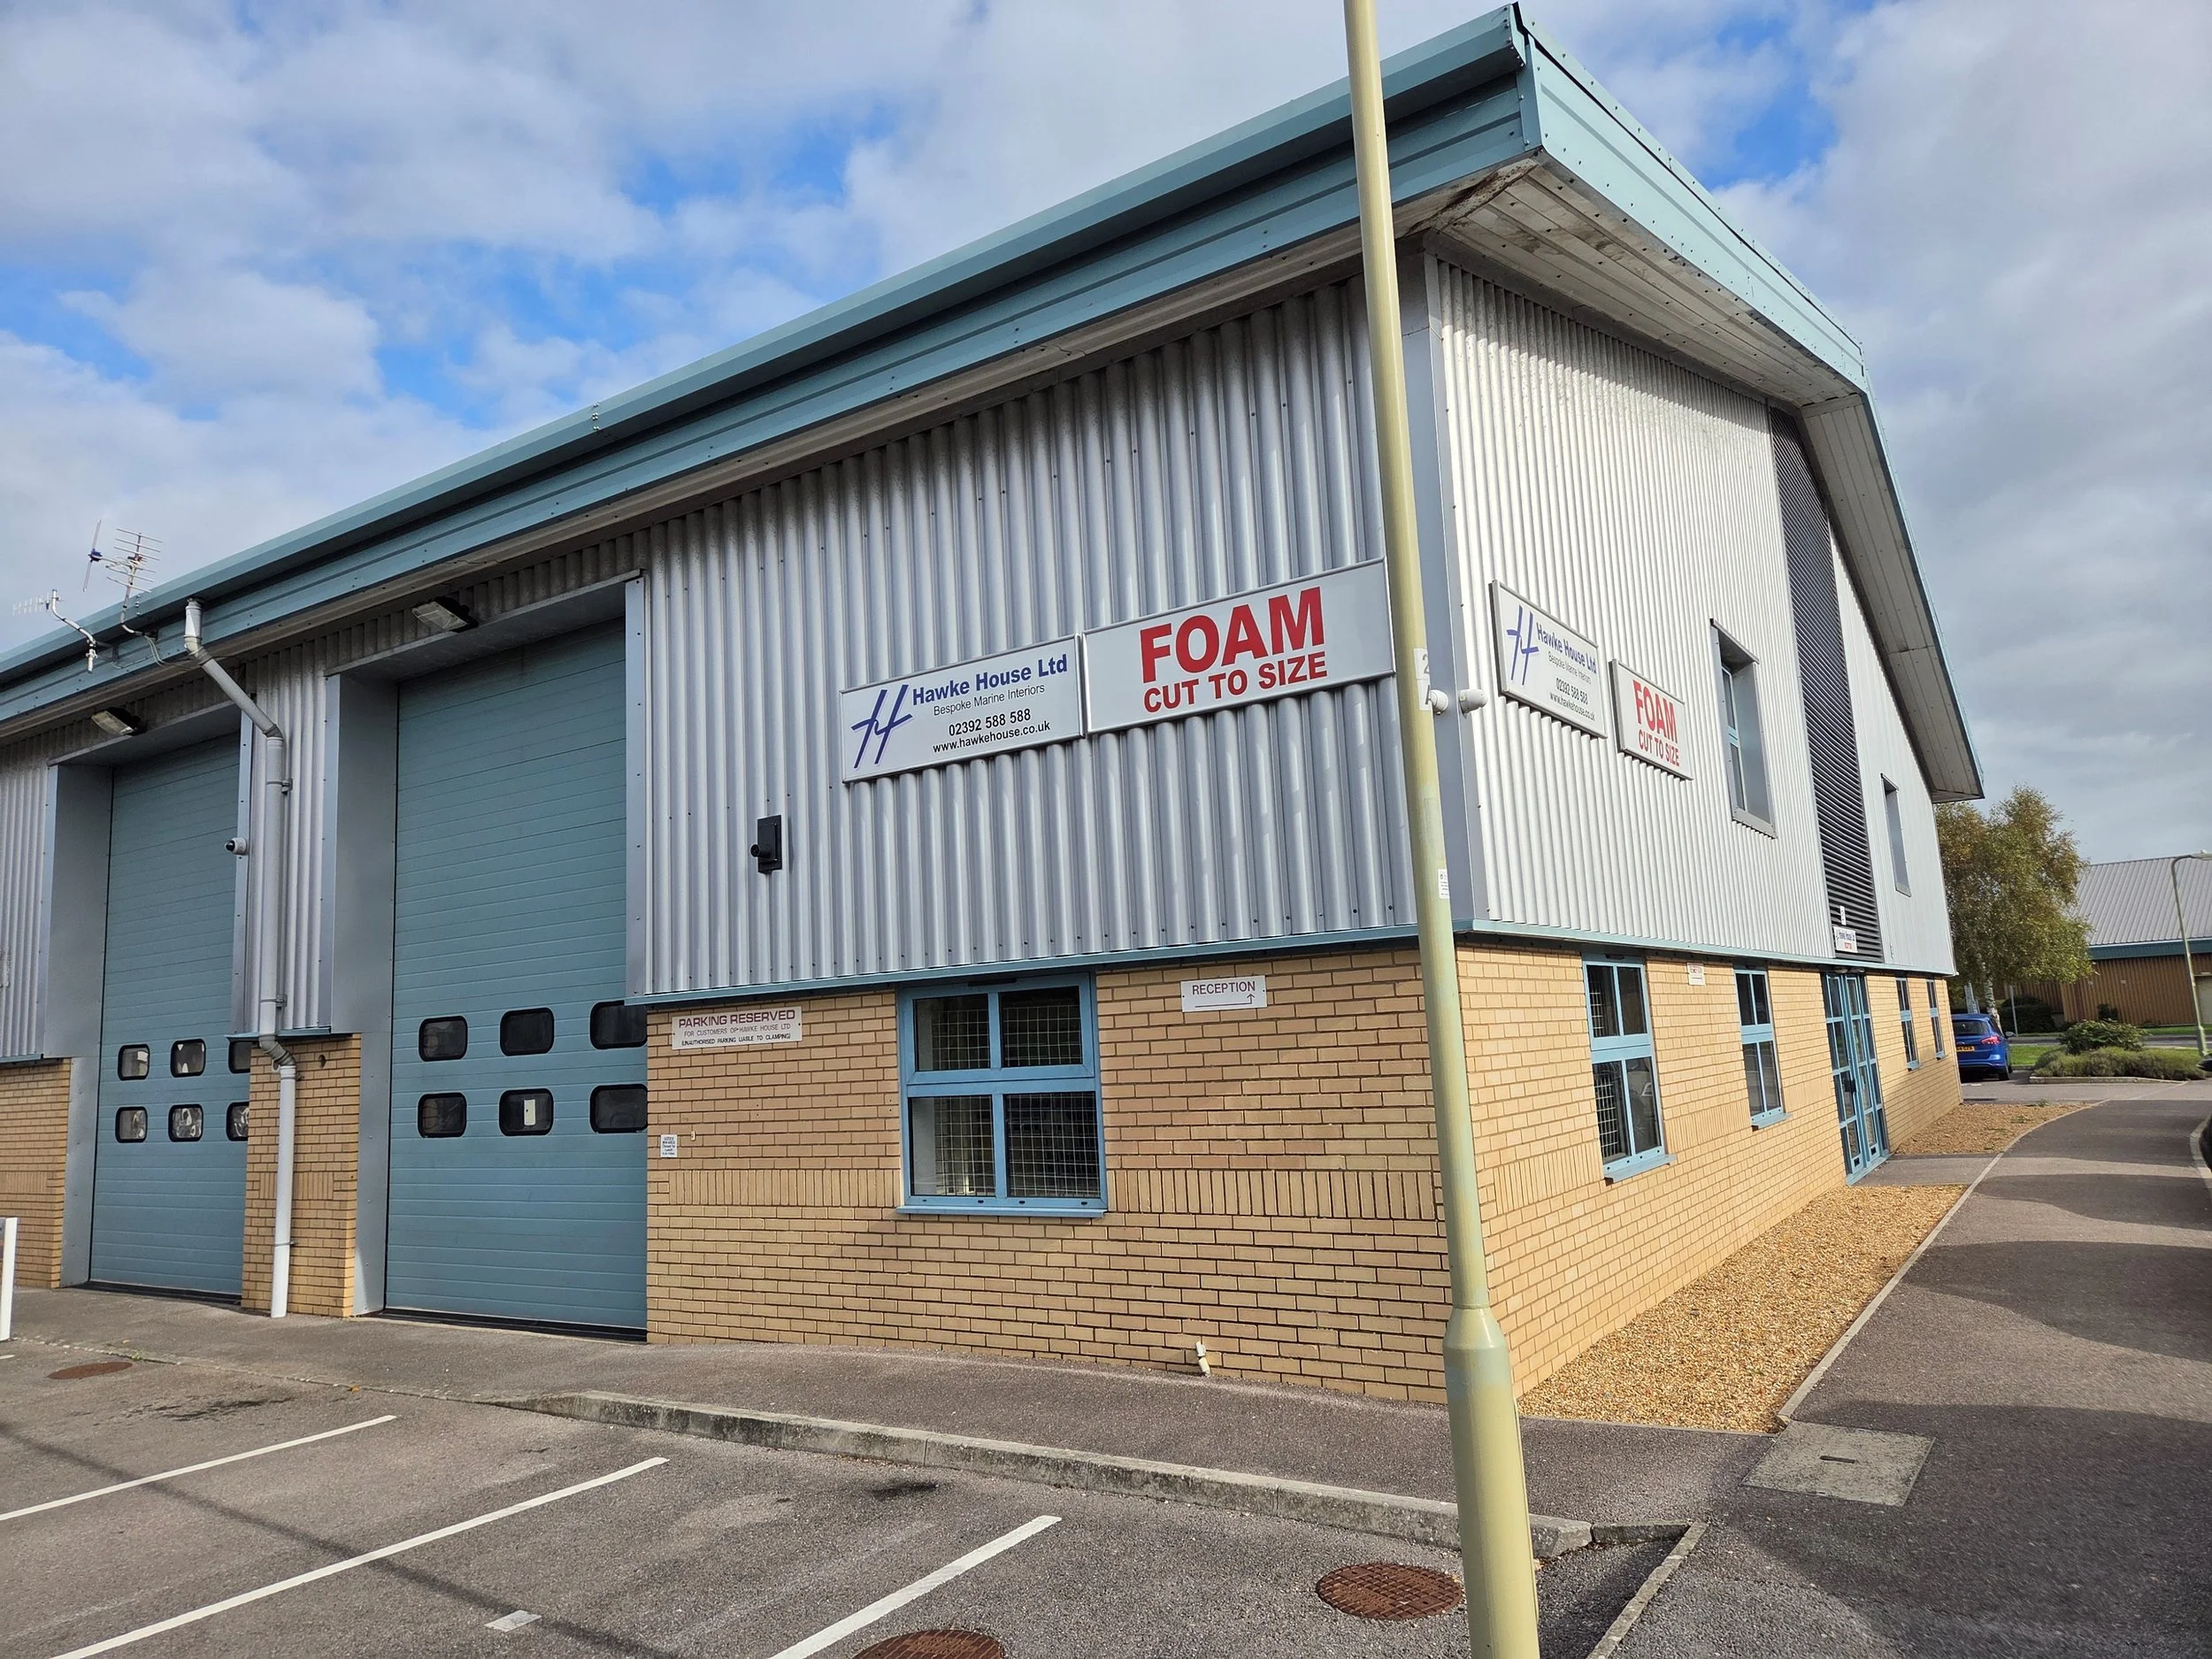
Gosport 1,250 sq.ft / 116 sq.m plus Mezz Floor of 440 sq.ft / 40 sq.m
Modern Factory Unit
FOR SALE - FREEHOLD
E1 Heritage Business Park, Heritage Way, Gosport PO12 4BG
· AVAILABLE NOW
· FULL VACANT POSSESSION
· IDEAL SIPP PURCHASE
Location
Heritage Business Park is located immediately to the north of Fort Brockhurst, fronting the Priddy’s Hard Relief Road. It is therefore just off the main A32, north of Gosport Town Centre.
Description
A nine-acre Business Park with access from internal estate road that has now been adopted.
The available unit is an end of block unit. The unit is of steel portal frame construction with low level brick and blockwork elevations with cladding over. A mezzanine floor constructed of 38 mm board over steel framework has been installed over part of the ground floor area. There is a ground floor partitioned office area.
Four on site car spaces are allocated to the unit.
Ground Floor Area 1,250 sq ft / 116 sq.m
Mezzanine area 440 sq ft / 40 sq.m
EPC Rating E104
Services
3 phase power, gas supply, strip and panel lighting and are all installed.
Price
Offers in the region of £300,000, subject to contract, plus VAT.
Tenure
Freehold, full vacant possession.
Rates
Rateable Value £14,250, Rates payable of £6,156
Parties qualifying for Small Business Rate Relief will pay a reduced sum.
Viewing
By appointment agents:
Cyan Power Commercial Property Agents
Tel 01329 220688
Attention Ian Power
MISREPRESENTATION ACT 1967 - Whilst all information in these particulars is believed to be correct, neither the agents nor their clients guarantee its accuracy nor it is intended to form part of a contract. All areas quoted are approximate.
PROPERTY MISDESCRIPTIONS ACT 1991 (Service and Planning) - We confirm that we have not tested any of the service installations and any occupier must satisfy themselves independently as to the state and condition of such items. Any plans included with these particulars are provided only to indicate the general location of the property. Any occupier must check the stated Planning Use with the relevant Planning Office to ensure that it is in accordance with their intended use.

Gosport 2450 sq.ft / 227 sq.m
Modern Factory / Warehouse
2450 sq.ft / 227 sq.m
TO LET
Unit 7 Clarence Wharf, Mumby Road, Gosport PO12 1AJ
Prominent location close to the town centre and A32
All Mains Services available
All ground floor space
Location
Clarence Wharf fronts the main A32, Mumby Road, adjacent to Gosport Town Centre and close to the Portsmouth Harbour Ferry. It is approximately six miles from the M27 AT Junction 11. There is full A Road access to the motorway
Description
A development of eleven light industrial / warehouse units arranged in two terraces with central access way and allocated parking in front of each unit.
Internally the unit is completely open plan and at ground floor level only.
Four on site car spaces, plus the loading bay, are allocated in front of the unit.
Eaves height 18’4’’ / 5.6 metres
Loading height 13’9’’ / 4.19 metres
Ground Floor Area 2,450 sq ft / 227 sq.m
Services
3 phase power, lighting and gas supply installed.
Energy Performance Certificate Classification C63.
Rent
£23,000 per annum exclusive of rates plus VAT.
Lease
A new full repairing and insuring lease for a term to be agreed.
Rates
Rateable Value in the 2023 Rating List £17,500. Rates payable £8,732.
Viewing
By appointment agents:
Cyan Power Commercial Property Agents
Tel 01329 220688
Attention Ian Power
MISREPRESENTATION ACT 1967 - Whilst all information in these particulars is believed to be correct, neither the agents nor their clients guarantee its accuracy nor it is intended to form part of a contract. All areas quoted are approximate.
PROPERTY MISDESCRIPTIONS ACT 1991 (Service and Planning) - We confirm that we have not tested any of the service installations and any occupier must satisfy themselves independently as to the state and condition of such items. Any plans included with these particulars are provided only to indicate the general location of the property. Any occupier must check the stated Planning Use with the relevant Planning Office to ensure that it is in accordance with their intended use.